

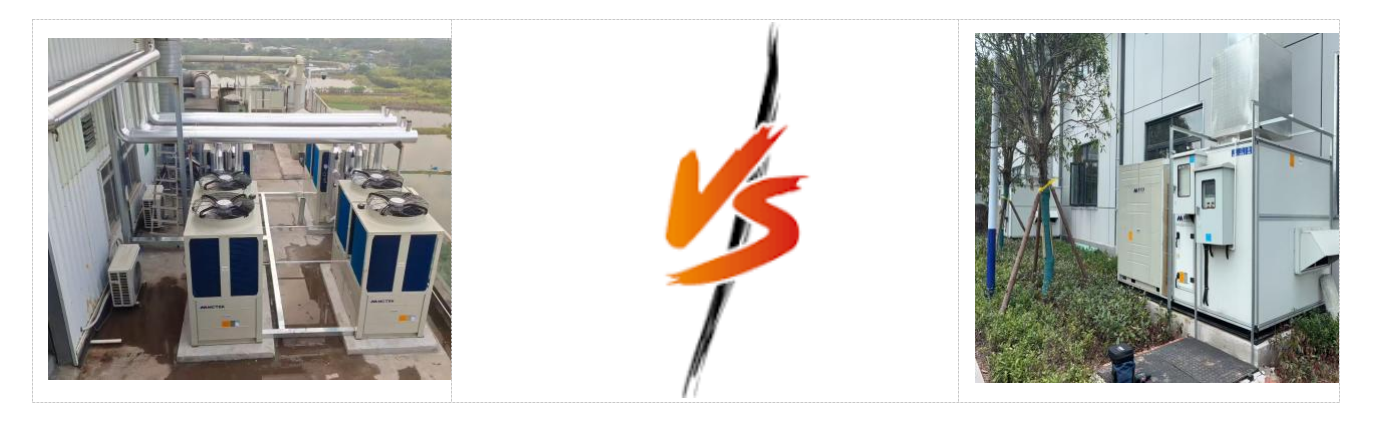
The process mandates 100 % fresh air with no recirculation, zoned independent temperature control, explosion-proof equipment, and remote centralized control.
The system comprises four sub-systems: a 100 % fresh-air air-cooled direct-expansion (DX) air-conditioning system as the core temperature-control loop, an explosion-proof axial-fan process exhaust system for air replacement, an air-compressor waste-heat recovery ventilation loop for energy-saving auxiliary heating, and a mechanical ventilation system for the power-distribution and windowless rooms.
Summer cooling load totals 425.18 kW (envelope 10.54 kW + indoor heat sources 41.04 kW + fresh-air load 373.60 kW), with a 10 %–15 % safety margin reserved. A detailed scheme comparison contrasts an air-cooled heat-pump water system (initial 600–700 RMB/kW, annual cost 170,000 RMB) against a variable-frequency DX AHU (initial 800–950 RMB/kW, annual cost 163,000 RMB). Seasonal operating modes — summer full-cooling, winter on-demand heating with waste-heat recovery, and transition-season fresh-air-only ventilation — minimize annual energy consumption while meeting military explosion-safety standards.
I. Project Overview
1.1 Project Brief
This project is a specialized design for the process air conditioning and ventilation system of a military-industry factory building. The building contains three core process rooms: the Preparation Room, the Weighing Room, and the Operation Room, together with a power-distribution room and windowless auxiliary rooms. The factory has a uniform ceiling height of 7.2 m and belongs to a military precision production area. The process requires that indoor air must not be recirculated, that each zone be independently temperature-controlled, that equipment be explosion-proof, and that remote centralized control be supported.
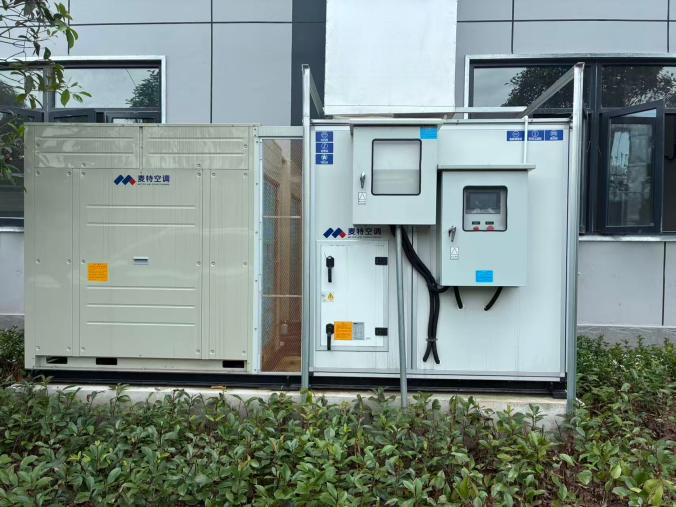
The system entirely adopts a 100% fresh-air mode: cooling in summer; heating in winter / transition seasons started and stopped on demand. Air-conditioning outdoor units are placed on the roof, with top-supply airflow distribution, supplemented by independent explosion-proof exhaust, air-compressor waste-heat recovery, and auxiliary mechanical ventilation systems.
1.2 Room Dimensions, Air Volumes, and Diffuser Configuration
Room Name | Room Dimensions | Ceiling Height | Design Fresh-Air Volume | Φ400 mm Swirl Diffusers |
|---|---|---|---|---|
Preparation Room | 11.4 m × 6.3 m | 7.2 m | 4,000 m³/h | 3 units |
Weighing Room | 11.4 m × 6.3 m | 7.2 m | 4,000 m³/h | 3 units |
Operation Room | 11.4 m × 48 m | 7.2 m | 30,000 m³/h | 16 units |
1.3 Building-Envelope Thermal Parameters
Roof heat-transfer coefficient: K = 0.40 W/(m²·°C)
Exterior wall heat-transfer coefficient: K = 0.50 W/(m²·°C)
Exterior window heat-transfer coefficient: K = 2.7 W/(m²·°C)
1.4 Summer Cooling Load Calculation
1.4.1 Calculation Basis Parameters
Meteorological parameters: summer outdoor dry-bulb 33.2 °C, wet-bulb 25.9 °C, outdoor air enthalpy 79.8 kJ/kg;
Indoor process design parameters: 25 °C, relative humidity 50 %, indoor air enthalpy 50.3 kJ/kg;
Air density taken as 1.2 kg/m³;
Total fresh-air-system cooling load = building-envelope heat-transfer load + indoor equipment / personnel / lighting load + fresh-air treatment load;
Exterior windows, equipment heat dissipation, and number of personnel are routine estimated values for military-industry factory buildings; they may be precisely corrected at the construction-drawing stage based on equipment drawings.
1.4.2 Preparation Room / Weighing Room Cooling Load Calculation (the two rooms have identical parameters)
Single-room floor area: 11.4 × 6.3 = 71.82 m²; fresh-air volume 4,000 m³/h
Building-envelope load: 1.73 kW
Indoor heat sources (lighting + process equipment + operators): 3.13 kW
Fresh-air treatment load: 39.3 kW
Single-room total cooling load = 1.73 + 3.13 + 39.3 = 44.16 kW
1.4.3 Operation Room Cooling Load Calculation
Floor area: 11.4 × 48 = 547.2 m²; fresh-air volume 30,000 m³/h
Building-envelope load: 7.08 kW
Indoor heat sources (large-area lighting + multiple process equipment + operators): 34.78 kW
Fresh-air treatment load: 295.0 kW
Operation Room total cooling load = 7.08 + 34.78 + 295.0 = 336.86 kW
1.4.4 Whole-Factory Cooling Load Summary
Zone | Envelope Load (kW) | Indoor Heat-Source Load (kW) | Fresh-Air Load (kW) | Zone Total Cooling Load (kW) |
|---|---|---|---|---|
Preparation Room | 1.73 | 3.13 | 39.30 | 44.16 |
Weighing Room | 1.73 | 3.13 | 39.30 | 44.16 |
Operation Room | 7.08 | 34.78 | 295.00 | 336.86 |
Total | 10.54 | 41.04 | 373.60 | 425.18 |
Note: Unit selection reserves a 10 %–15 % safety margin to cope with extreme high temperatures and incremental equipment heat dissipation.
II. Design Basis and Design Principles
2.1 Design Basis
GB 50019-2015 Design Code for Heating, Ventilation and Air Conditioning of Industrial Buildings
GB 50243-2016 Code for Acceptance of Construction Quality of Ventilation and Air Conditioning Works
GB 51245-2017 Unified Standard for Energy Efficiency Design of Industrial Buildings
Special Environmental Safety Specification for Military Precision Production Workshops
Building dimensions and process production environment requirements provided by the client
2.2 Core Design Principles
Process safety first: 100 % fresh air with no return air, eliminating the recirculation and accumulation of production exhaust gases and dust; exhaust equipment adopts explosion-proof type, meeting the explosion-safety requirements of military-industry factory buildings.
Zoned independent control: Three independent air-conditioning and exhaust systems for the Preparation, Weighing, and Operation Rooms — non-interfering, individually startable/stoppable, and individually temperature-adjustable.
Energy-saving operation design: Seasonal switchover recovery of air-compressor waste heat; transition seasons fully utilize fresh air for natural cooling, reducing annual operating electricity cost.
Integrated simplified system: Air-cooled direct-expansion 100 % fresh-air units are selected, eliminating the entire chilled-water plant room and water-system equipment, reducing equipment count and lowering failure rates.
Local + remote dual control: Fans come standard with RS485 communication, supporting local manual start/stop and centralized remote monitoring and control at the central control room, making O&M management convenient.
III. Overall System Architecture Design
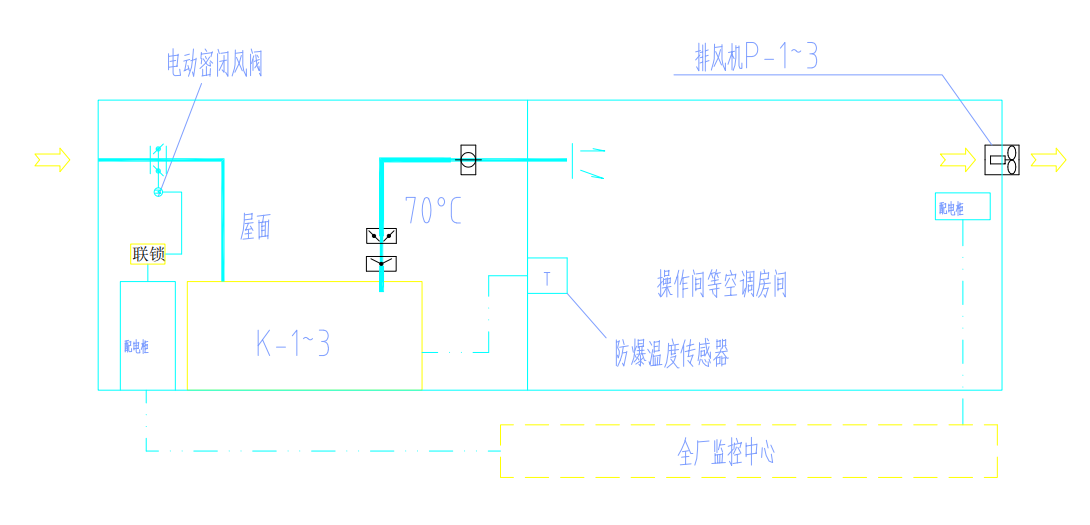
The entire system is divided into four independent sub-systems:
Process 100 % fresh-air air-cooled direct-expansion air-conditioning system (core temperature-control system)
Explosion-proof axial-fan process exhaust system (air replacement)
Air-compressor waste-heat recovery ventilation system (energy-saving auxiliary)
Auxiliary room mechanical ventilation system (power-distribution room, windowless rooms)
3.1 Process Fresh-Air Air-Conditioning System Description
Zoning: The Preparation Room, Weighing Room, and Operation Room are each equipped with one independent 100 % fresh-air air-cooled direct-expansion air-handling unit — 3 units in total.
System simplification advantage: No chilled-water host, chilled-water pumps, cooling-water pumps, cooling tower, plate heat exchanger, expansion tank, water separator/collector, water pipes, insulation, valves, or water-treatment equipment are required; the whole unit is an integrated assembly, greatly reducing investment in equipment, piping, and civil machine-room construction.
Equipment installation location: All units are placed on the factory roof, with ducts routed downward into the interior.
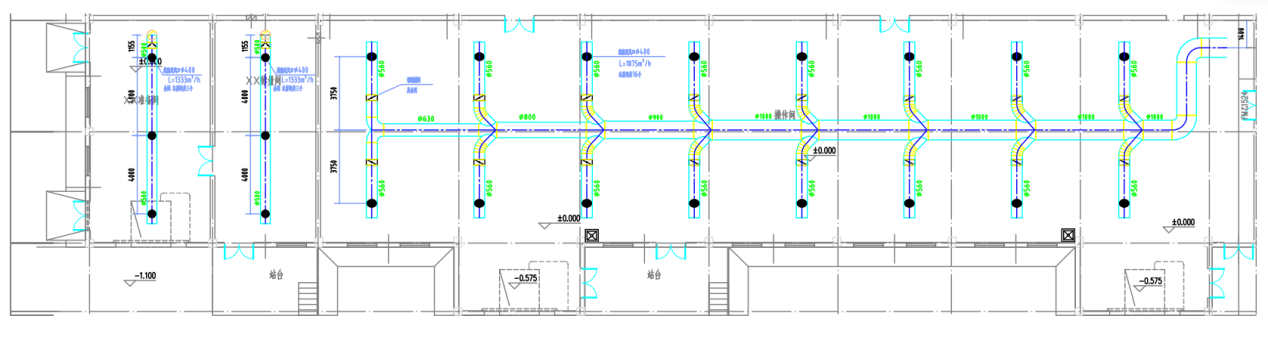
Air-supply form: Top supply air; Φ400 mm swirl diffusers are installed at the ends of the supply-air ducts, providing uniform, dead-angle-free airflow that does not disturb precision weighing operations.
Operation mode: Cooling throughout the summer; in winter and spring/autumn transition seasons, started and stopped on demand according to workshop temperature.
3.2 Explosion-Proof Exhaust System Design
Each process room is independently equipped with an explosion-proof axial exhaust fan that operates in linkage with the air-conditioning unit, maintaining slight positive pressure in the workshop and promptly exhausting process waste heat and exhaust gases.
Fan control configuration: comes with local manual start/stop button; equipped with RS485 industrial communication interface; local / remote changeover switch provided, allowing free switching between the two control modes.
Explosion-proof rating meets the explosion-safety standard for military production factory buildings.
IV. Detailed System Configuration by Zone
4.1 Preparation Room Configuration
Air-conditioning host: 1 × 100 % fresh-air air-cooled direct-expansion unit, rated air volume 4,000 m³/h, matched to the 44.16 kW cooling load with reserved selection margin.
Supply-air terminals: 3 × Φ400 mm swirl top-supply diffusers.
Exhaust equipment: Independent explosion-proof axial exhaust fan, local / remote dual control, RS485 communication.
Operation logic: Continuous fresh-air cooling and ventilation in summer; opened on demand in winter / transition seasons.
4.2 Weighing Room Configuration
Air-conditioning host: 1 × 100 % fresh-air air-cooled direct-expansion unit, rated air volume 4,000 m³/h, matched to the 44.16 kW cooling load.
Supply-air terminals: 3 × Φ400 mm swirl top-supply diffusers; gentle top-supply airflow avoids air-impact disturbance to weighing precision.
Exhaust equipment: Independent explosion-proof axial fan with independent ductwork, eliminating cross-airflow with other rooms.
Control requirements: Same as the Preparation Room; supports centralized remote monitoring and adjustment.
4.3 Operation Room Configuration
Air-conditioning host: 1 × large-volume 100 % fresh-air air-cooled direct-expansion unit, rated air volume 30,000 m³/h, matched to the 336.86 kW total cooling load.
Supply-air terminals: 16 × Φ400 mm swirl diffusers evenly arranged on the roof, full coverage of the large space.
Exhaust system: Multi-point explosion-proof axial exhaust, balanced removal of waste heat and production exhaust gases from the large-area workshop.
Applicable scenario: Core production area with many personnel and dense process equipment.
V. Scheme Comparison
Item | Air-Cooled Heat Pump + Terminal Units | Variable-Frequency Air-Cooled Direct-Expansion Air-Handling Unit |
|---|---|---|
Model | MTAC | MTRV |
Plant room & civil works | Requires heat-pump host room, pump room; water-pipe trenches, insulation, supports — high civil cost | No chilled-water plant room; outdoor unit placed on roof / open ground; ductwork only — low civil配套 |
Installation works | Water-pipe welding, insulation, water treatment, valves — large workload; long schedule | Refrigerant copper-pipe welding, no water circuit; simple installation, short schedule |
Zoning flexibility | Multiple AHUs share a cold source; zoned independent control is easy | Only indoor/outdoor unit fan power distribution; no pumps, slightly smaller power distribution |
Fault impact | Single heat-pump fault — other hosts can continue at reduced load; mutual standby | Each AHU has its own outdoor unit; more zones → more outdoor units, larger roof footprint |
Annual maintenance cost as % of initial investment | 3.5 %–5.5 %; pipe cleaning, water-treatment chemicals, pump bearings, valve overhaul; leakage risk | 2.0 %–3.5 %; clean heat exchangers, check refrigerant leakage; refrigerant-leak tracing costly, no water-circuit maintenance |
Operating energy composition | Heat-pump host energy + chilled-water pump + cooling pump (air-cooled, no cooling tower) | DX outdoor unit + AHU fan only, no pump energy consumption |
Refrigerant piping limits | No length limit (water transport) | Refrigerant-pipe length and elevation difference have strict limits; over-distance worsens oil return, efficiency decays |
Service life | 18–20 years | 12–15 years |
Site Conditions
No suitable host room, roof can accommodate many outdoor units → direct-expansion scheme may be preferred.
Roof space tight, centralized cold source needed → water system preferred.
O&M Staffing
No dedicated HVAC O&M staff → DX system is simple, DX AHU preferred.
O&M team available, capable of water treatment and pipe maintenance → water system more suitable.
Initial Investment and Operating Cost
Item | Air-Cooled Heat Pump + Terminal Units | Variable-Frequency Air-Cooled DX AHU |
|---|---|---|
Initial investment (RMB/kW) | 600–700 (incl. heat-pump host, pumps, valves, expansion tank) | 800–950 (indoor/outdoor units, copper pipe, no chilled-water aux.) |
Cooling capacity (kW) | 430 | 430 |
Overall energy efficiency | 2.7 | 2.8 |
Annual electricity consumption (kWh) | 210,227 | 202,714 |
Electricity cost (10,000 RMB) | 15.60 | 15.2 |
Annual maintenance (%) | 4.5 | 3.0 |
Maintenance cost (RMB) | 14,000 | 11,000 |
Annual total cost (10,000 RMB) | 17 | 16.3 |
Project Scale
Small-to-medium projects: DX AHU has an economic advantage — saves plant room, pumps, water-circuit construction; simple maintenance; very suitable for foreign-aid, workshop, and fresh-air unit projects.
Large projects: air-cooled heat-pump water system — multiple-host group control, unit cooling cost decreases, standby possible.
Operation Mode
Intermittent operation, much part-load time: DX variable-frequency advantage obvious — no pump no-load loss.
Year-round continuous 24 h full-load operation: large water-system host at full load has high COP; long-term electricity cost lower.
5.2 Power-Distribution Room Mechanical Ventilation System
Exhaust air volume: calculated separately based on the heat dissipation of the high/low-voltage switchgear and transformer equipment.
Ventilation form: mechanical exhaust + exterior-wall natural make-up air louver.
Function: continuously removes electrical-equipment heat, controls the power-distribution room temperature, and avoids high-temperature-induced electrical faults.
5.3 Windowless Auxiliary Room Exhaust System
Windowless sealed storage and auxiliary rooms in the factory are uniformly fitted with ceiling exhaust fans, with a design air-change rate of 4–6 ACH; continuously replacing indoor moisture and odors, preventing mold and stale air in sealed spaces.
VI. Equipment Selection and System Advantage Analysis
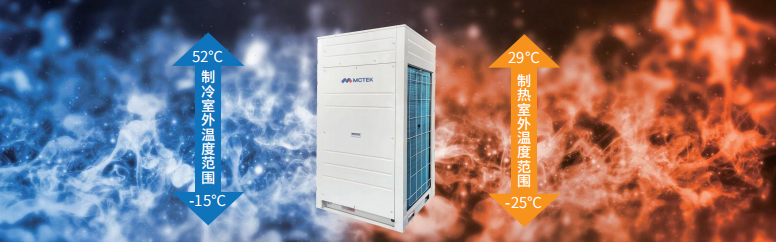
6.1 Core Advantages of the 100 % Fresh-Air Air-Cooled Direct-Expansion Unit
Extreme system simplicity: Eliminates the entire water-system equipment — no water-pipe leakage or freezing risk; civil works require no refrigeration plant room.
100 % fresh-air treatment: All outdoor fresh air, no return-air cross-contamination, suitable for military-industry clean-production requirements.
Roof-mounted integrated installation: The whole unit is rainproof and sun-resistant, suitable for outdoor temperature-difference climates.
Integrated assembly: The unit integrates the cooling section, filter section, and supply-air fan; factory-tested as a whole machine; on-site installation workload greatly reduced.
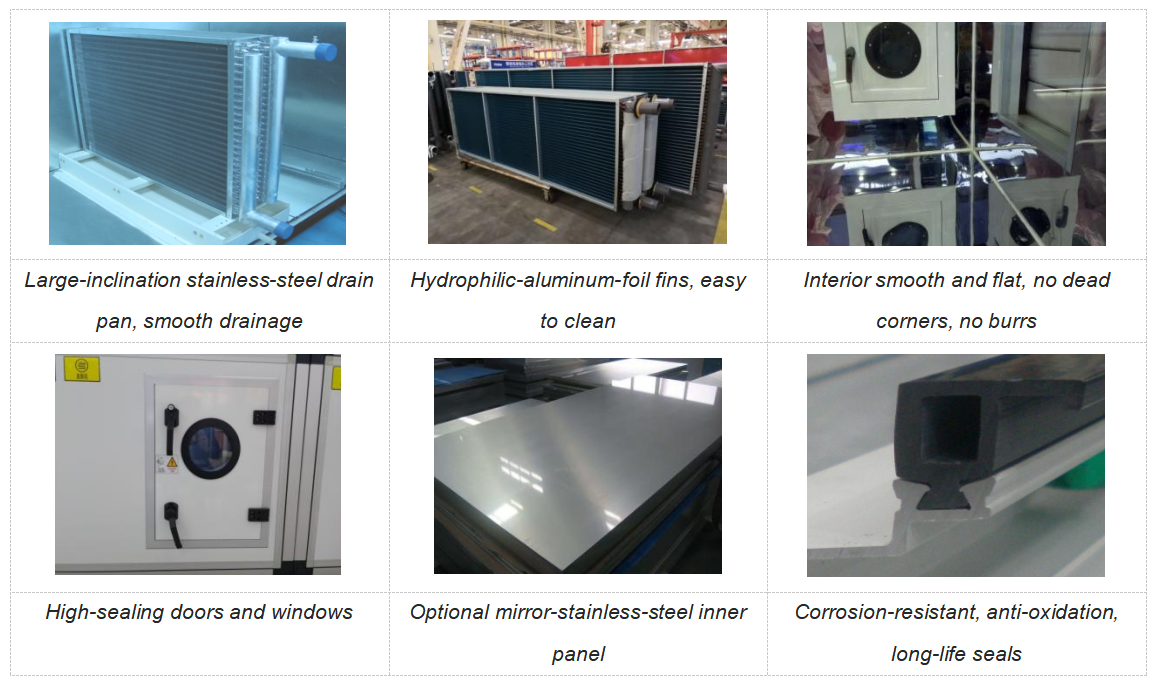
6.2 Unit Main Features — High-Purification Design
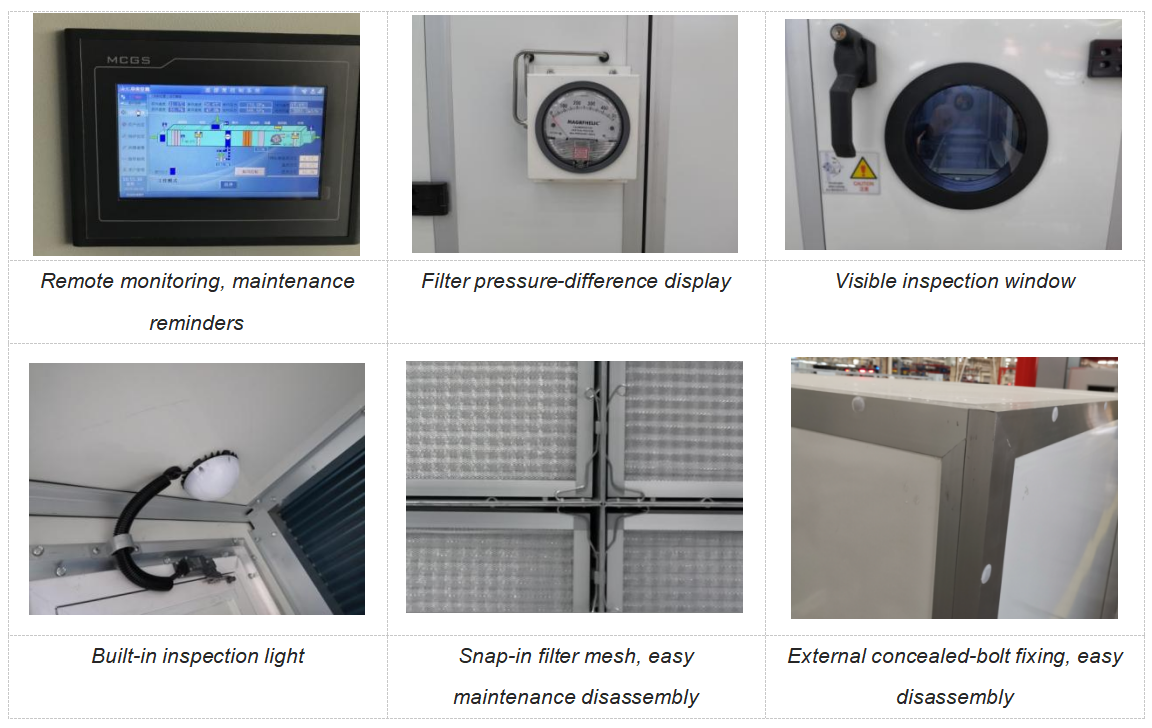
6.3 Unit Main Features — ④ Remote Monitoring, Convenient Maintenance
VII. Seasonal System Operating Conditions
7.1 Summer Operating Condition
The 100 % fresh-air direct-expansion units are fully operational, cooling and dehumidifying the high-temperature outdoor air; explosion-proof exhaust in each room runs simultaneously; air-compressor exhaust valves are fully open, and waste heat is discharged directly outdoors; power-distribution room and windowless room exhaust operates 24 hours a day, ensuring constant workshop temperature.
7.2 Winter Operating Condition
Air-conditioning units are started and stopped on demand for heating according to the measured workshop temperature; air-compressor exhaust valves are adjusted to recover equipment waste heat for supplementary heating, reducing the air-conditioning heating load; all ventilation and exhaust systems maintain basic air-change operation.
7.3 Spring / Autumn Transition-Season Condition
When outdoor temperature and humidity are suitable, only the exhaust system may be operated for ventilation and air replacement, with air-conditioning units started and stopped intermittently on demand; maximizing the use of outdoor fresh air to reduce annual energy consumption.
VIII. Scheme Summary
Serving clients creates value. Serving clients creates value. This scheme, targeting the precision-production process requirements of the military-industry factory building, adopts an integrated solution of zoned independent 100 % fresh-air air-cooled direct-expansion air conditioning + explosion-proof exhaust + air-compressor waste-heat recovery + auxiliary mechanical ventilation.
The scheme abandons the complex water system of the traditional chilled-water plant room: fewer pieces of equipment, simple installation, and low O&M cost. Through top-supply uniform airflow distribution and seasonal waste-heat regulation, energy-saving operation is achieved. All exhaust equipment supports local / remote dual-mode intelligent control, and the explosion-proof safety rating meets military-industry specifications.
The cooling-load calculation is based on building-envelope parameters and routine workshop heat sources; unit selection reserves ample safety margin, and can stably guarantee a year-round constant-temperature clean-production environment for the Preparation Room, Weighing Room, and Operation Room. The scheme balances safety, economy, and intelligence, and is fully adaptable to the long-term production-use needs of this military-industry factory building.